

Listing Courtesy of: TENNESSEE VIRGINIA / Listed By: Abigail Weaver, Century 21 Legacy
204 Fox Path Court Kingsport, TN 37663
Active (6 Days)
$569,900 (USD)
Description
MLS #:
10001578
10001578
Lot Size
1.2 acres
1.2 acres
Type
Single-Family Home
Single-Family Home
Year Built
2007
2007
Style
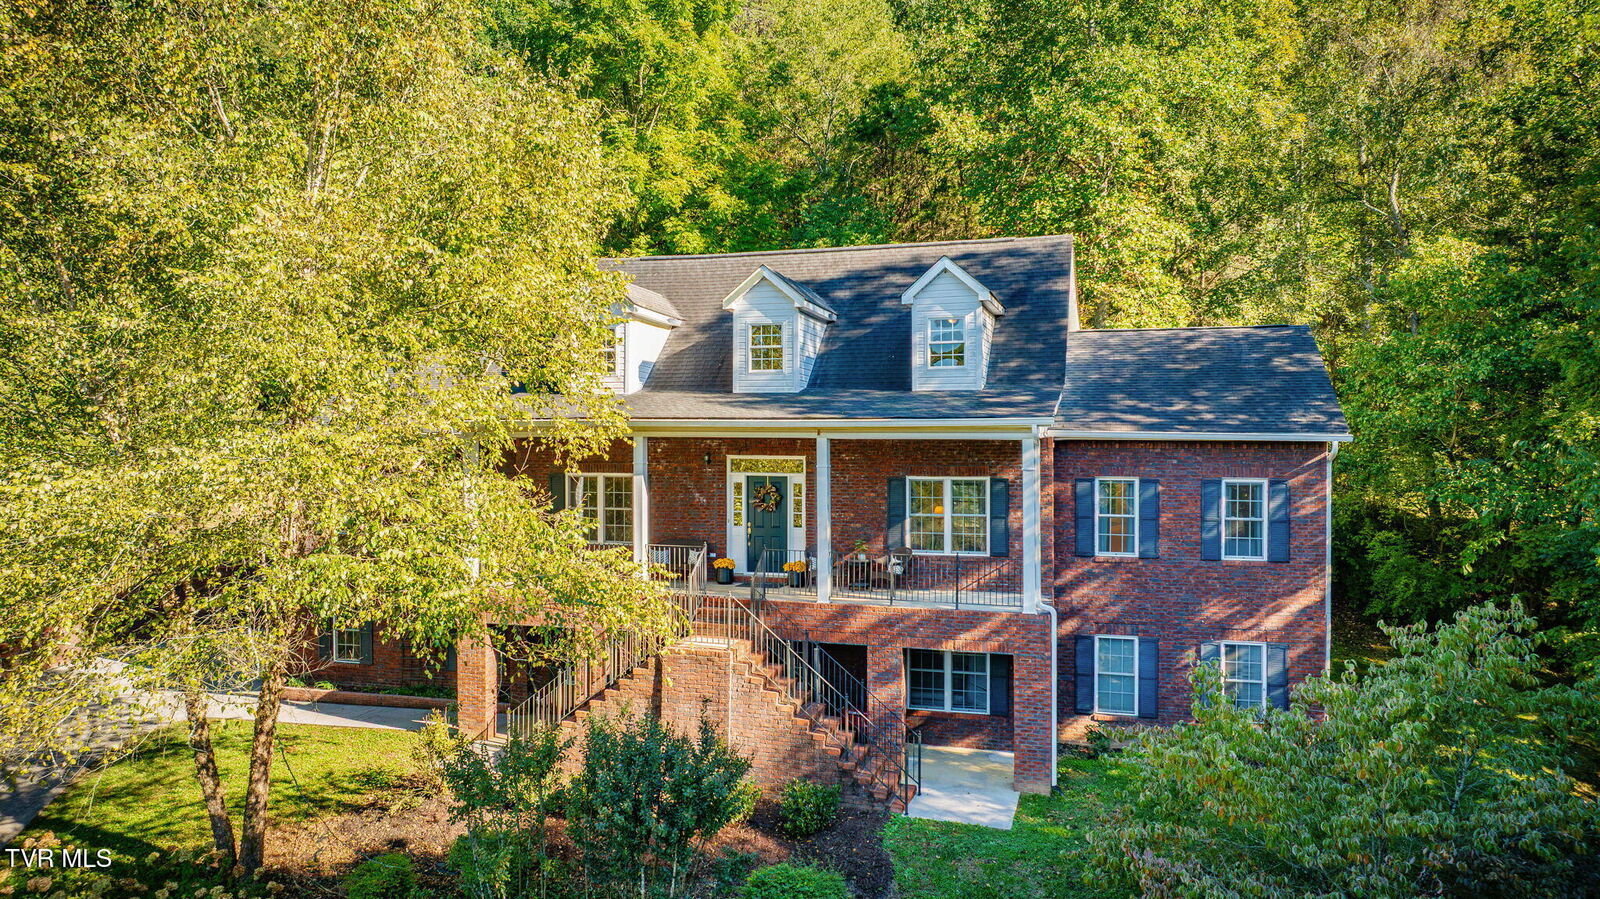
Cape Cod
Cape Cod
County
Sullivan County
Sullivan County
Listed By
Abigail Weaver, Century 21 Legacy
Source
TENNESSEE VIRGINIA
Last checked Oct 7 2026 at 8:03 PM EDT
TENNESSEE VIRGINIA
Last checked Oct 7 2026 at 8:03 PM EDT
Bathroom Details
Interior Features
- Appliances : Microwave
- Appliances : Electric Range
- Appliances : Dishwasher
- Appliances : Refrigerator
- Interior Features : Pantry
- Interior Features : Walk-In Closet(s)
- Laundry : Electric Dryer Hookup
- Laundry : Washer Hookup
- Windows : Double Pane Windows
- Interior Features : Primary Downstairs
- Interior Features : Eat-In Kitchen
- Appliances : Dryer
- Appliances : Washer
- Interior Features : 2+ Person Tub
- Interior Features : Solid Surface Counters
- Interior Features : See Remarks
- Interior Features : Shower Only
- Windows : Window Treatments
- Interior Features : Whirlpool
Subdivision
- Quail Run
Property Features
- Fireplace: Gas Log
- Fireplace: Living Room
- Fireplace: See Remarks
- Foundation: Block
Heating and Cooling
- Heat Pump
Basement Information
- Exterior Entry
- Full
- Interior Entry
- Walk-Out Access
- Block
- Unfinished
- Concrete
Flooring
- Carpet
- Tile
- Laminate
Exterior Features
- Roof: Shingle
- Roof: Asphalt
Utility Information
- Utilities: Cable Available, Natural Gas Available, Electricity Connected, Water Connected
- Sewer: Septic Tank
School Information
- Elementary School: Miller Perry
- Middle School: Sullivan Heights Middle
- High School: West Ridge
Parking
- Concrete
- Attached
- Driveway
Living Area
- 3,008 sqft
Location
Estimated Monthly Mortgage Payment
*Based on Fixed Interest Rate withe a 30 year term, principal and interest only
Listing price
Down payment
%
Interest rate
%Mortgage calculator estimates are provided by C21 Legacy and are intended for information use only. Your payments may be higher or lower and all loans are subject to credit approval.
Disclaimer: Copyright 2026 Tennessee Virginia Regional MLS. All rights reserved. This information is deemed reliable, but not guaranteed. The information being provided is for consumers’ personal, non-commercial use and may not be used for any purpose other than to identify prospective properties consumers may be interested in purchasing. Data last updated 10/7/26 13:03



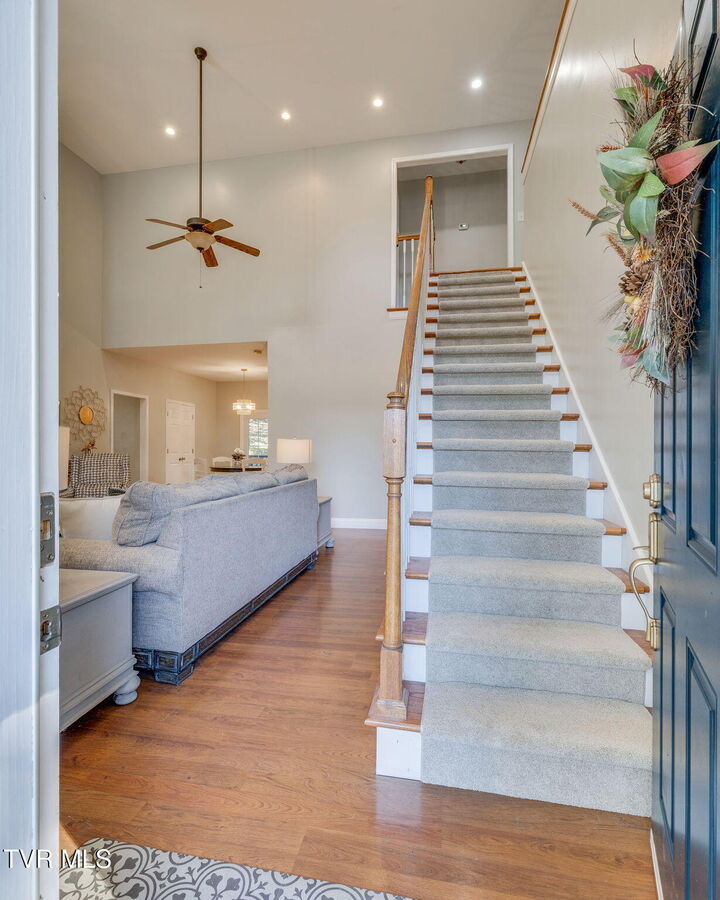
Inside, the layout offers plenty of room to spread out without feeling disconnected. The main living room is spacious, with vaulted ceilings, a fireplace, and large windows that bring in plenty of natural light. An oversized second living space provides even more flexibility for a family room, media room, or casual gathering space, while the loft adds another spot for a reading area, playroom or whatever fits your needs. There is also a dedicated office for those who work from home.
The kitchen has been updated with quartz countertops and opens naturally toward the dining and living areas, making everyday living and entertaining easy. New carpet throughout adds a fresh feel to the bedrooms, office, family room, and loft.
The primary suite and additional bedrooms offer comfortable accommodations, with three full bathrooms making the home especially practical for a larger household or guests. The primary suite features a walk-in closet, separate whirlpool tub and shower, and a bedroom large enough to suit a king-sized bed and accompanying furniture. The first secondary bedroom has it's own adjacent bathroom, and the two bedrooms upstairs share a jack-and-jill bath. A dedicated laundry/mud room keeps everyday necessities organized and provides convenient access to the rest of the home.
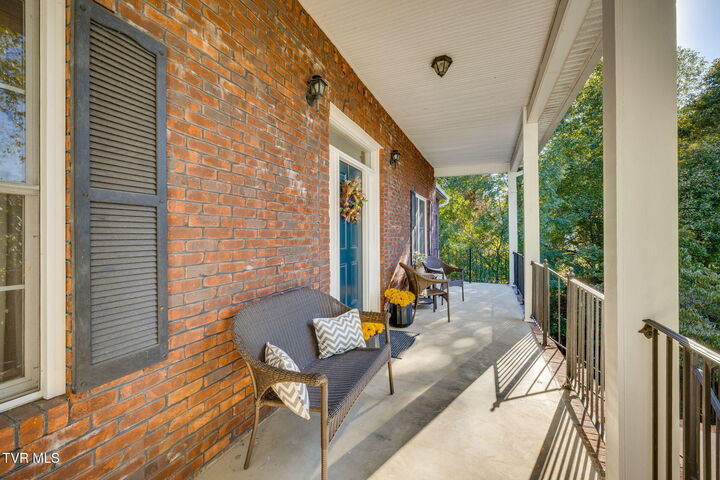
Outside, the covered front porch is a nice place to start the day, while the private back deck looks out toward the wooded surroundings, where you will frequently observe deer, birds, and other wildlife. The full unfinished basement offers substantial storage and future possibilities, and walk-in attic storage provides even more room to keep things tucked away. A two-car garage completes the practical side of the home.
With four bedrooms, three full baths, multiple living areas, an office, loft, abundant storage, and a wooded lot at the end of a quiet street, this is a home that gives you both space and privacy while keeping you close to the conveniences of everyday life.
Buyer(s)/buyer(s) agent to verify all information.