

Listing Courtesy of: East Tennessee Realtors / Listed By: Jan Maness, Century 21 Legacy; Kyle Bryant, Legacy
2954 Marvin Circle Maryville, TN 37803
Active (5 Days)
$549,900 (USD)
Description
MLS #:
1357677
1357677
Taxes
$1,736
$1,736
Lot Size
0.47 acres
0.47 acres
Type
Single-Family Home
Single-Family Home
Year Built
1965
1965
Style
Traditional
Traditional
Views
Country Setting
Country Setting
County
Blount County
Blount County
Listed By
Jan Maness, Century 21 Legacy
Kyle Bryant, Century 21 Legacy
Kyle Bryant, Century 21 Legacy
Source
East Tennessee Realtors
Last checked Oct 7 2026 at 8:11 PM EDT
East Tennessee Realtors
Last checked Oct 7 2026 at 8:11 PM EDT
Bathroom Details
- Full Bathrooms: 3
Interior Features
- Appliances : Dishwasher
- Appliances : Dryer
- Appliances : Microwave
- Appliances : Refrigerator
- Interior Features : Pantry
- Interior Features : Walk-In Closet(s)
- Interior Features : Eat-In Kitchen
- Interior Features : Cathedral Ceiling(s)
- Appliances : Washer
- Windows : Drapes
- Appliances : Gas Range
- Windows : Windows - Insulated
- Windows : Window - Energy Star
- Appliances : Gas Cooktop
Subdivision
- Westmorland Hts
Lot Information
- Rolling Slope
- Irregular Lot
Property Features
- Fireplace: Insert
- Fireplace: Electric
Heating and Cooling
- Central
- Electric
- Natural Gas
- Central Cooling
- Ceiling Fan(s)
Flooring
- Laminate
- Tile
- Hardwood
Exterior Features
- Roof: Road/Road Frontage :
Utility Information
- Sewer: Septic Tank
Garage
- Detached Garage
- Main Level
Parking
- Main Level
- Detached
Location
Estimated Monthly Mortgage Payment
*Based on Fixed Interest Rate withe a 30 year term, principal and interest only
Listing price
Down payment
%
Interest rate
%Mortgage calculator estimates are provided by C21 Legacy and are intended for information use only. Your payments may be higher or lower and all loans are subject to credit approval.
Disclaimer: Copyright 2026 East Tennessee Realtors. All rights reserved. This information is deemed reliable, but not guaranteed. The information being provided is for consumers’ personal, non-commercial use and may not be used for any purpose other than to identify prospective properties consumers may be interested in purchasing. Data last updated 10/7/26 13:11



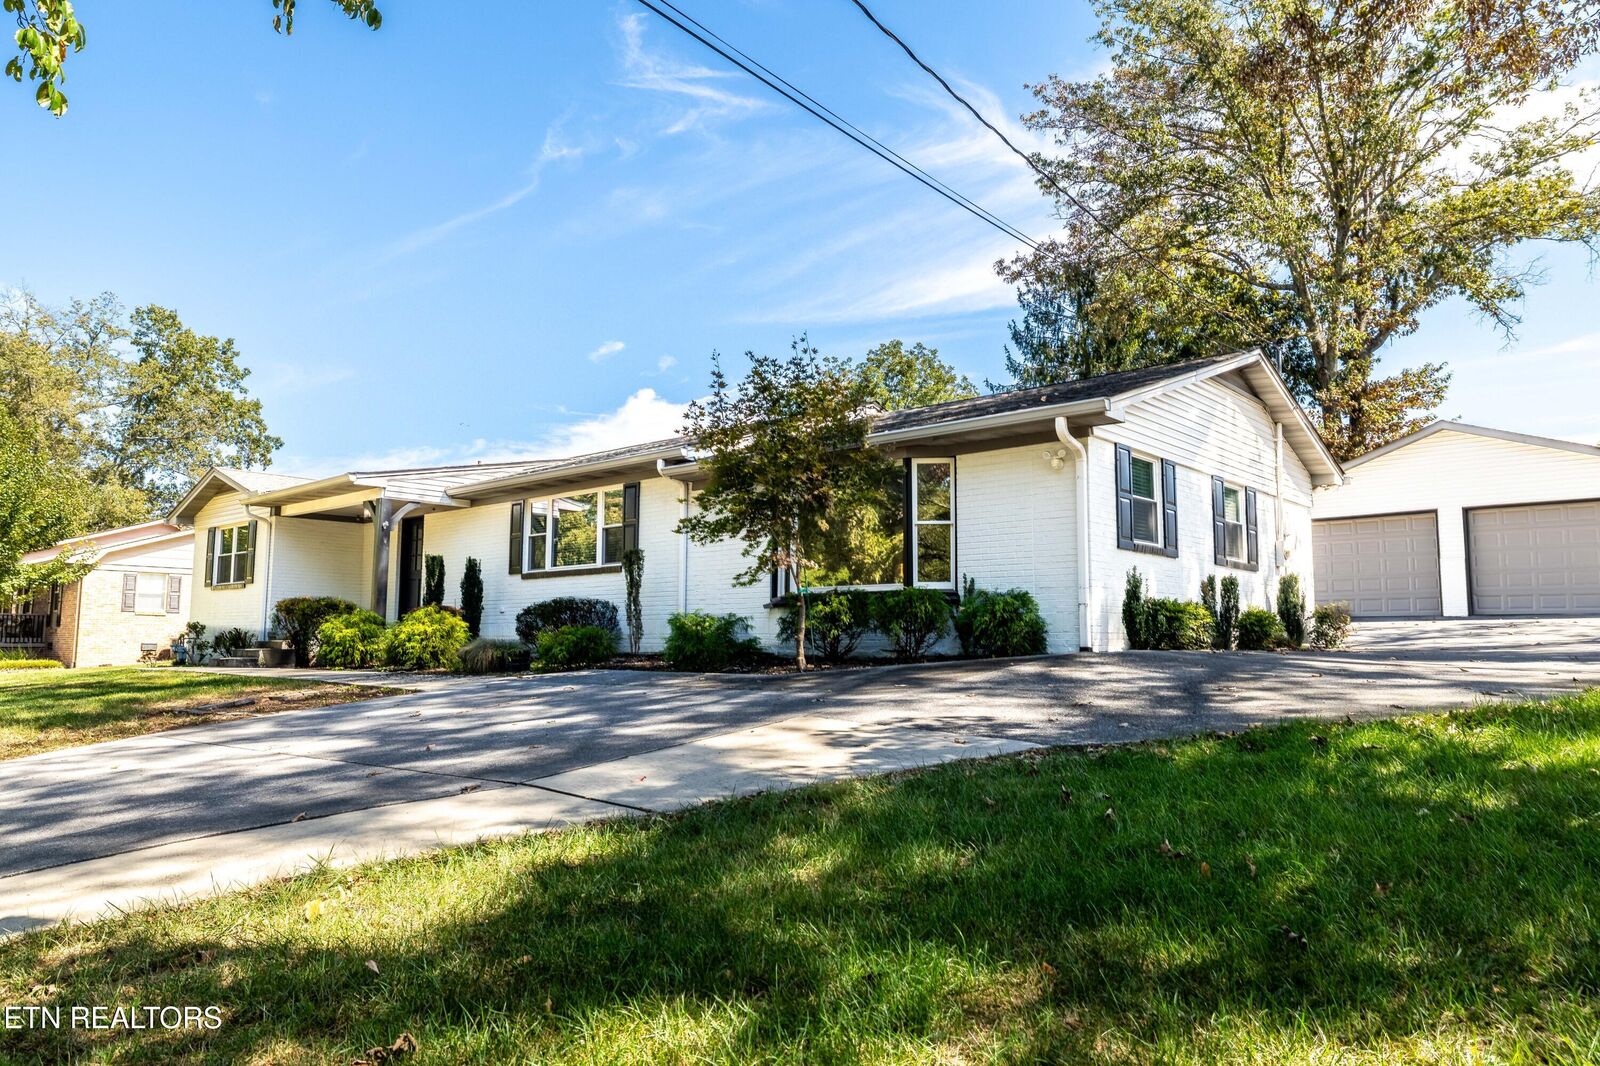
Located in the established Westmoreland Heights subdivision, this 3-bedroom, 3-bath brick ranch is all on one level. Situated on a rolling 0.47-acre lot, the property offers plenty of indoor and outdoor space along with the benefit of county-only property taxes and no HOA.
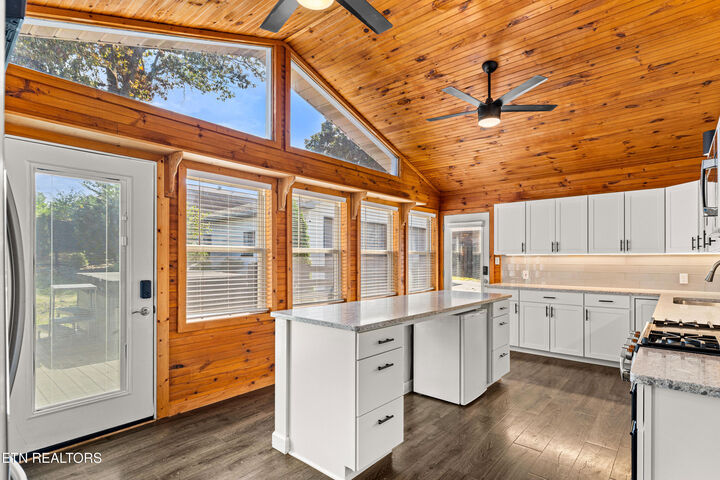
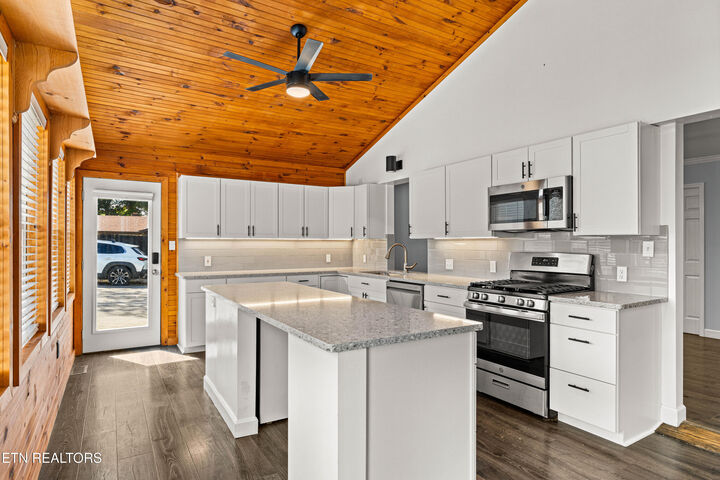
Inside, the home features hardwood, tile and laminate flooring, a spacious primary suite, split-bedroom layout, formal dining area, breakfast area, great room and additional living spaces that provide plenty of flexibility. Cathedral ceilings, a gas-log fireplace, walk-in closets and generous storage add to the home's functionality.
One of the standout features is the detached two-car garage and workshop, providing space for vehicles, storage, hobbies or projects.
Outside, enjoy a fenced backyard along with a covered porch, deck and patio areas. The property offers a country-style setting while remaining convenient to Maryville shopping, dining and everyday amenities.
With nearly 2,900 square feet on one level, three full baths, an oversized detached garage/workshop, no HOA and county-only taxes, this home offers a combination of space and versatility that's hard to find.