

Listing Courtesy of: TENNESSEE VIRGINIA / Listed By: Mike McNeese, Century 21 Legacy
1061 Old Highway 66 Rogersville, TN 37857
Active (13 Days)
$430,000 (USD)

Description
MLS #:
10003175
10003175
Lot Size
3.67 acres
3.67 acres
Type
Single-Family Home
Single-Family Home
Year Built
1969
1969
Style
Traditional, Ranch
Traditional, Ranch
County
Hawkins County
Hawkins County
Listed By
Mike McNeese, Century 21 Legacy
Source
TENNESSEE VIRGINIA
Last checked Nov 22 2026 at 1:15 AM EST
TENNESSEE VIRGINIA
Last checked Nov 22 2026 at 1:15 AM EST
Bathroom Details
Interior Features
- Appliances : Microwave
- Appliances : Dishwasher
- Appliances : Refrigerator
- Interior Features : Kitchen/Dining Combo
- Interior Features : Laminate Counters
- Laundry : Electric Dryer Hookup
- Laundry : Washer Hookup
- Interior Features : Primary Downstairs
- Appliances : Built-In Electric Oven
Subdivision
- Not In Subdivision
Property Features
- Fireplace: Living Room
- Fireplace: Basement
- Fireplace: Ornamental
- Fireplace: Kitchen
- Foundation: Block
Heating and Cooling
- Heat Pump
- Fireplace(s)
Basement Information
- Finished
- Interior Entry
- Heated
- Concrete
Flooring
- Hardwood
- Vinyl
- Carpet
Exterior Features
- Roof: Metal
Utility Information
- Utilities: Electricity Connected, Water Connected
- Sewer: Septic Tank
School Information
- Elementary School: Hawkins
- Middle School: Rogersville
- High School: Cherokee
Parking
- Asphalt
- Attached
Stories
- 1
Living Area
- 1,924 sqft
Listing Price History
Date
Event
Price
% Change
$ (+/-)
Nov 13, 2026
Price Changed
$430,000
-7%
-$30,000
Nov 09, 2026
Listed
$460,000
-
-
Location
Estimated Monthly Mortgage Payment
*Based on Fixed Interest Rate withe a 30 year term, principal and interest only
Listing price
Down payment
%
Interest rate
%Mortgage calculator estimates are provided by C21 Legacy and are intended for information use only. Your payments may be higher or lower and all loans are subject to credit approval.
Disclaimer: Copyright 2026 Tennessee Virginia Regional MLS. All rights reserved. This information is deemed reliable, but not guaranteed. The information being provided is for consumers’ personal, non-commercial use and may not be used for any purpose other than to identify prospective properties consumers may be interested in purchasing. Data last updated 11/21/26 17:15



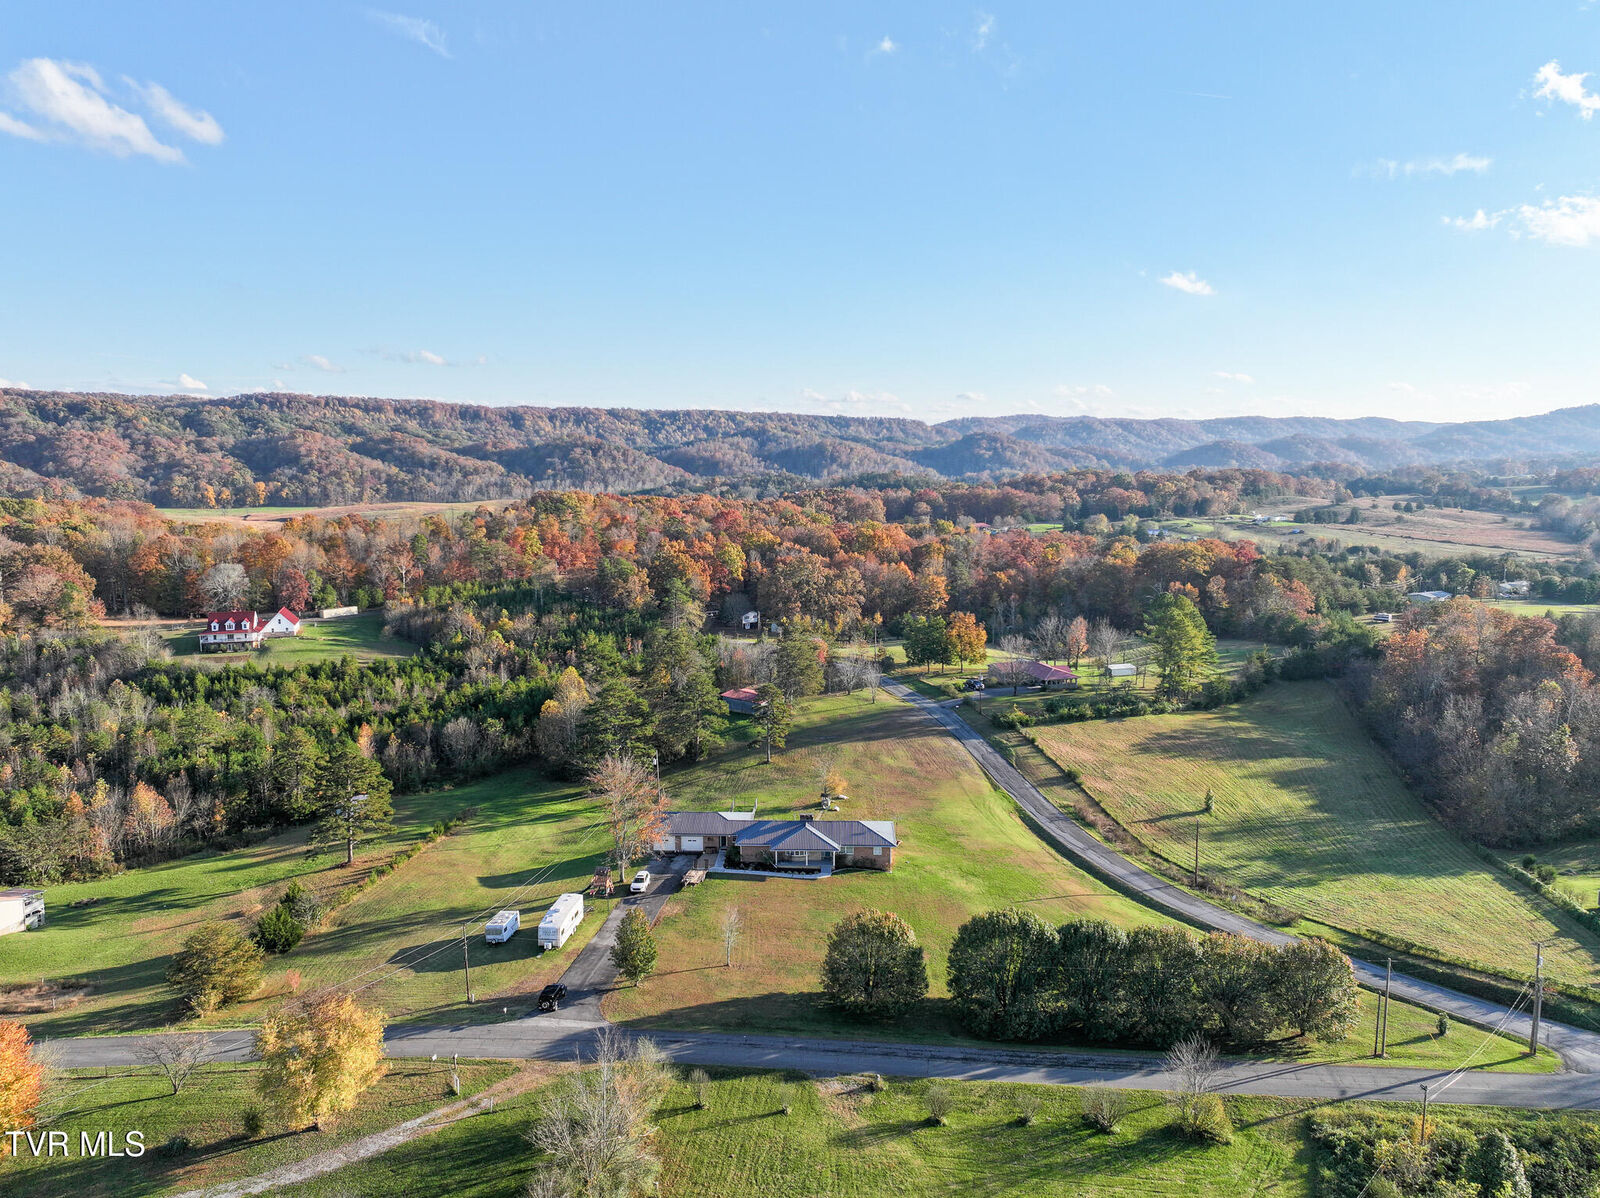
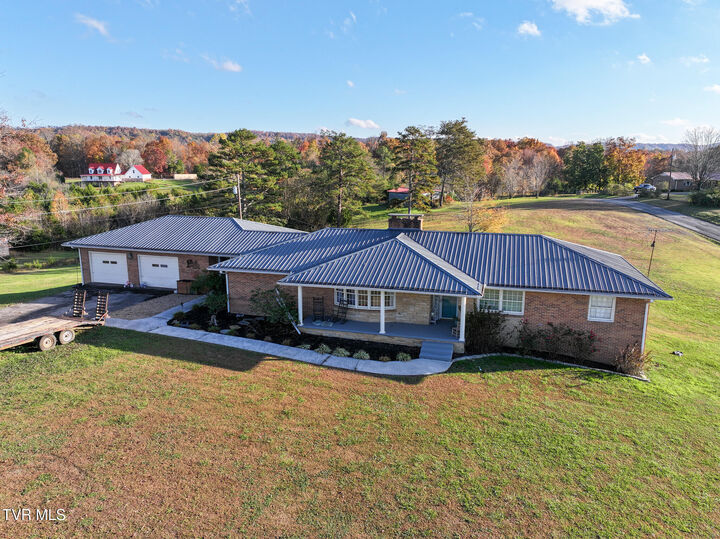
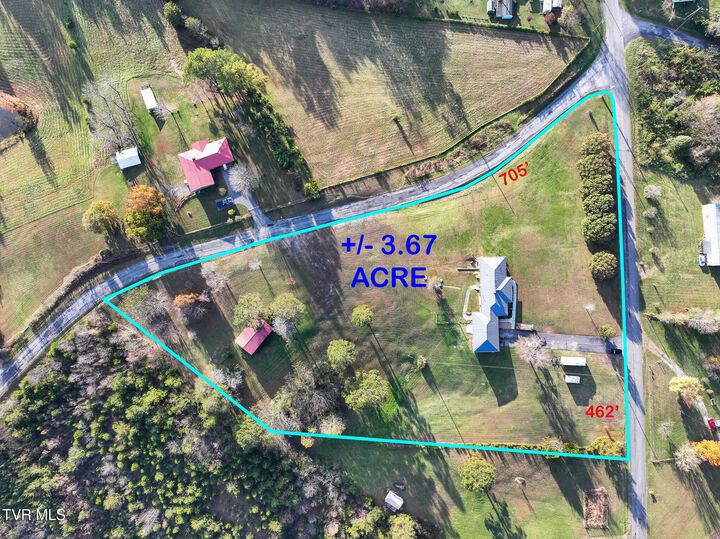
Enjoy peaceful country living with beautiful countryside views and room to spread out on 3.67 acres! This spacious, one-level brick ranch offers a wonderful combination of comfort, functionality, and additional living space. Situated on a level to gently rolling lot, the property features a paved driveway, metal roof, oversized outbuilding, fenced pet area, and a convenient main-level two-car garage.
Step inside to discover beautiful hardwood flooring and a spacious floor plan designed for everyday living and entertaining. The large kitchen offers an abundance of hardwood cabinetry, stainless steel appliances, and a center island with breakfast bar seating. The adjoining laundry/mudroom provides excellent storage and convenience. The inviting living room features hardwood flooring and a fireplace with a beautiful brick accent wall, creating a warm and welcoming atmosphere. A generously sized formal dining room showcases hardwood floors and attractive chandelier lighting, offering the perfect setting for family gatherings and special occasions.
All three bedrooms are conveniently located on the main level and feature hardwood flooring, while the primary bedroom offers double closets. The main-level full bathroom features floor-to-ceiling tile, a tub/shower combination, sink, and separate vanity station. An additional remodeled half bath completes the main-level living space.
The finished lower level is a standout feature of this home! Offering an impressive amount of additional living space, the basement includes a huge recreation room or second living area with attractive brick accents, updated flooring, a convenient kitchenette, a workout room or additional sleeping area, and a full bathroom with shower. This versatile space is ideal for entertaining, extended family, guests, hobbies, or a home fitness area.
Outside, the 3.67-acre property provides plenty of room to enjoy the outdoors, with a level to gently rolling landscape and scenic countryside views. The main-level two-car garage features an additional rear access door for added convenience. A fenced pet area and a huge outbuilding provide even more functionality, whether you need space for equipment, hobbies, or additional storage.
With its classic brick construction, spacious interior, finished basement, countryside views, and acreage, this property offers the space and versatility you've been looking for!
All information taken from a third-party source (courthouse/tax records) and to be verified by the buyer/buyer's agent. Drawn in lines are approximate. Some elements (fires in fireplaces, twilight shading, lighting, etc.) have been added/modified digitally. Rooms noted have been virtually staged for decorating ideas only, not to scale or representative of any product.